Raising walls: brace it before you let go
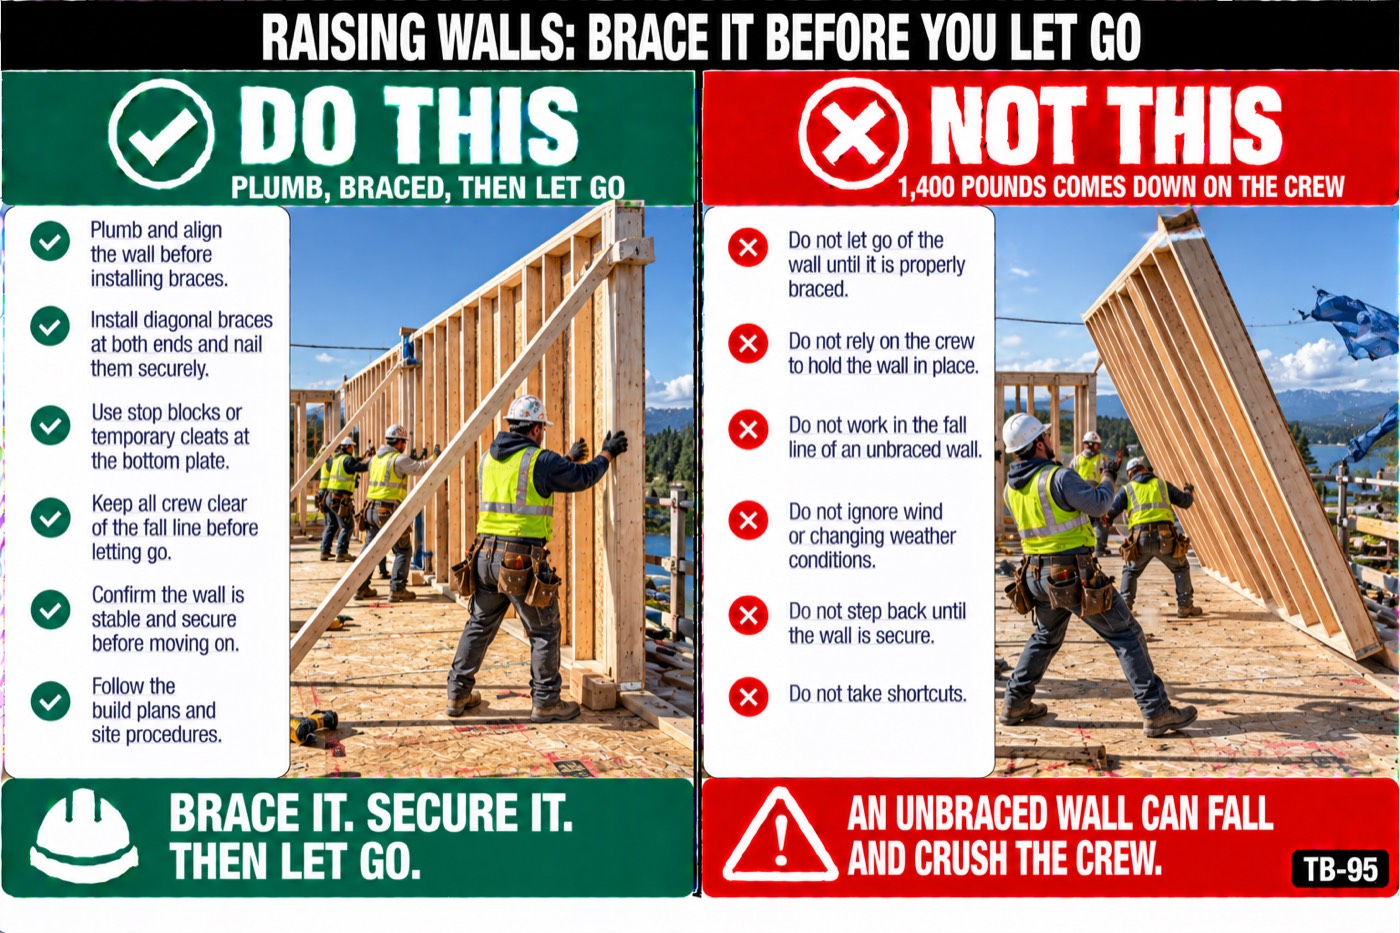
A sheathed 2x6 wall runs about 35 pounds a foot. The 40-foot wall going up today weighs around 1,400 pounds, and once it passes plumb it comes down on whoever is on the other side.
The points
- A wall that goes over takes whoever is under it: 1,400 pounds of studs and sheathing falling from 9 feet. It happens when the crew lets go before the braces are on, or when a gust arrives while it is still going up.
- Before it leaves the deck: enough people or wall jacks for the weight, a stop block or toe-nails so the bottom plate cannot kick off the edge, and the braces cut with the nails started, lying where the wall is going.
- Nobody lets go until the wall is plumb and braced at both ends and about every 12 to 16 feet, into a block nailed through the subfloor into a joist, not into the sheathing alone.
- Braces stay on until the wall is tied to the walls on either side and to the floor or roof above. The brace that gets pulled to get a load past is the one missing when the wind comes.
- Wind rules the day. A 20 mile an hour gust puts about 350 pounds against a 40 by 9 sheathed wall, and 30 miles an hour puts about 800. If the tarps are cracking, you are not standing walls.
Why it goes wrong
Do the weight before you lift. A 2x6 wall with studs at 16 inches, three plates, headers and 7/16 sheathing comes to about 35 pounds a foot dry, more when the lumber is wet. Six people on a 1,400-pound wall are each lifting about 115 pounds at the start, because the bottom plate on the deck carries the other half, and the load is worst at the bottom of the lift. Anything sheathed and longer than about 20 feet goes up on wall jacks, and only people trained on the jacks run them; the employer duty in 1926.20(b) is that only qualified people run equipment, and that a competent person is inspecting the work.
The bottom plate wants to slide off the deck as the wall goes up. Nail a 2x4 stop flat to the subfloor along the outside of the plate, or toe-nail the plate down before the lift. Without a stop, the wall skates off the edge and takes the crew into the basement with it.
A brace is a 2x4 or 2x6 at about 45 degrees, nailed with three 16d nails at each end: to a stud, not to the sheathing, and to a block that is nailed through the subfloor into a joist. Sheathing nails pull out under a wind load; three 16d in a stud do not. Both ends of every wall, then every 12 to 16 feet, and gable walls 12 feet and taller get more.
Wind pressure on a flat surface is about 0.00256 times the speed squared, in pounds per square foot. A 40 by 9 sheathed wall is 360 square feet: about 370 pounds at 20 miles an hour, 830 at 30, and 1,480 at 40. The sheathing is a sail. An unsheathed wall catches less, but the stack of sheathing on the deck goes in the same gust.
The common mistake is pulling one brace to get a lift or a load of trusses past and not putting it back. A corner tie is not a top-plate tie, and a wall is not tied in until the second top plate laps the next wall and the floor or roof above is on. Walk the braces at the end of the day and after any storm before anyone works beside those walls.
Nobody stands in the fall zone on the outside of a wall while it goes up, and nobody works beside a braced wall with a load leaning against it. Trusses, sheathing bundles and ladders do not get leaned against a wall that is standing on temporary braces.
Questions for the crew
- How much does the biggest wall going up today weigh, and how many people or jacks are lifting it?
- Where are the braces and blocks for it right now, cut and ready, or still in the pile?
- What is the wind doing this afternoon, and who calls it off?
To close
No wall gets let go of today until it is plumb and braced at both ends, and no brace comes off until the wall is tied in.
To hold this talk with your crew
1
Read it aloud. Five minutes, before the work starts.
2
Ask the questions. A crew that talks is a crew that remembers.
3
Have them sign on their own phones, and the record is sealed.