Demolition: top down, and the floor has a limit
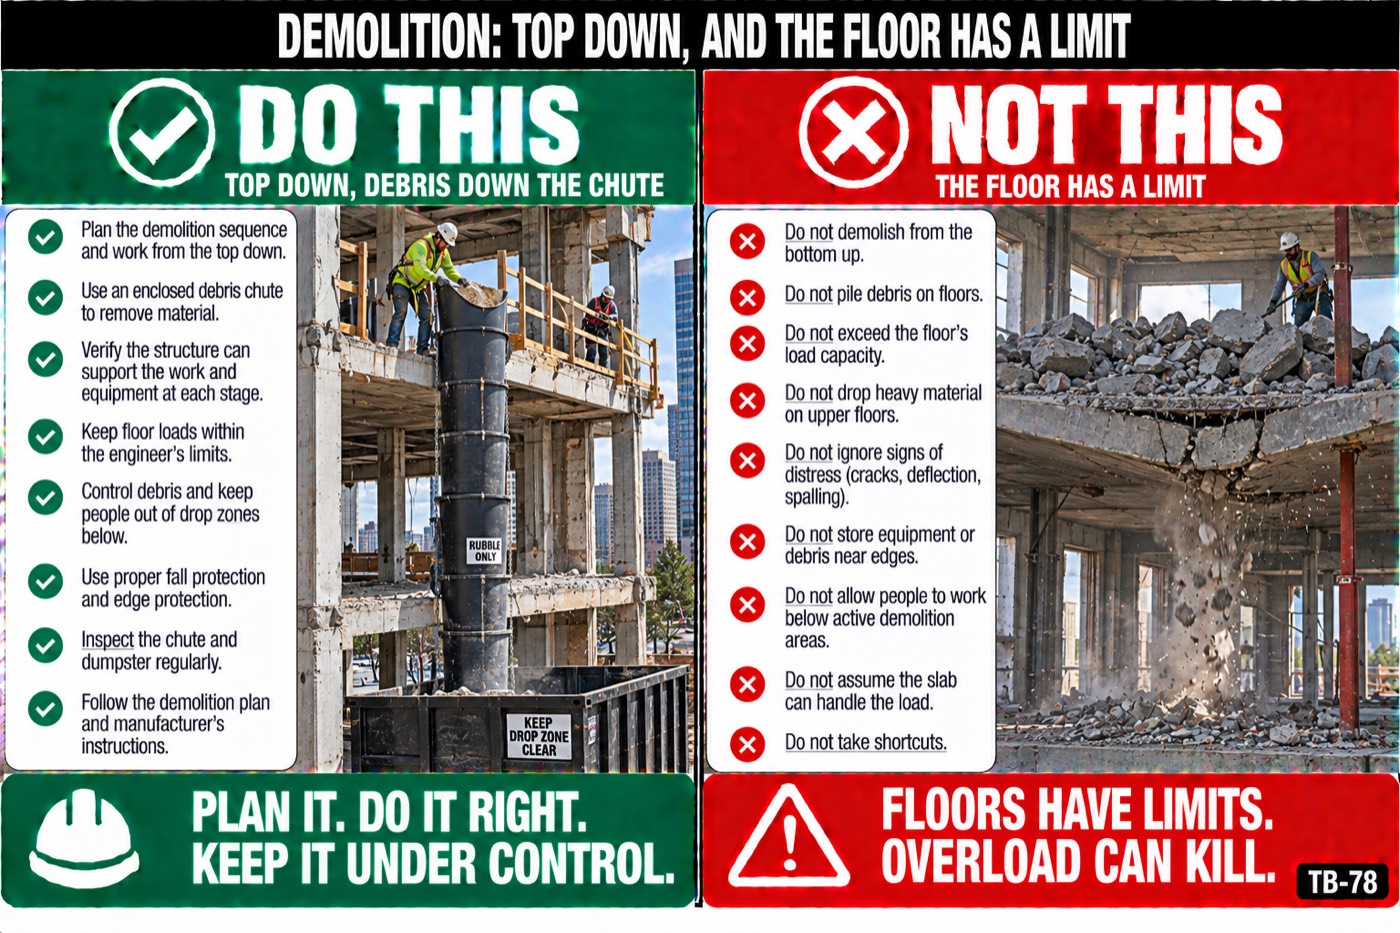
An old office floor was designed for about 50 pounds a square foot. A pile of concrete rubble 2 feet deep is about 200. You do not need a calculator to see why floors go through.
The points
- Demolition crews fall through floors that were fine until a story's worth of debris was piled on them. The floor goes, the pile goes, and the crew rides it down onto the floor below, which may not hold either.
- Demolition goes top down, story by story. Structural members on a floor do not get cut until everything above them is gone, and a wall never drops onto a floor in a mass the floor cannot carry.
- Debris goes down an enclosed chute or through a designated opening with a barricade at least 42 inches high and 6 feet back, with a sign, not over the side where someone below can catch it.
- Floor openings within 10 feet of the work get planked over solid, unless the area below is closed off and nobody is in it.
- Every floor weakened by the work is shored before it carries anything more. At the end of every shift, every wall is left standing stable, not half cut and waiting on the wind.
Why it goes wrong
Floor numbers to keep in your head. Concrete rubble runs about 100 pounds a cubic foot, brick about 120. A pile 2 feet deep is 200 to 240 pounds a square foot. Offices were designed for 50, residential for 40, and an old timber floor with rot in the joists is whatever is left. An excavator on a floor is a point load the floor was never designed for at all.
29 CFR 1926.854 says masonry walls are not allowed to fall on floors in masses that exceed what the floor can carry, no wall more than one story high stands alone without lateral bracing, and structural or load-supporting members on any floor are not cut or removed until all stories above have been demolished and removed. It also says floor openings within 10 feet of a wall being demolished are planked over unless the area below is kept clear.
29 CFR 1926.850 puts the order in one line: demolition proceeds from the top of the building down, and each story of exterior wall and floor comes off before the story below is disturbed. The crew that cuts a column on floor 2 to get a machine through while floors 3 and 4 are still standing has taken the building's legs out from under it.
Any chute steeper than 45 degrees is fully enclosed, every chute has a gate at the bottom that a worker controls, and the landing area is closed off. The opening at the top has a bumper so a wheelbarrow does not follow the load down. Debris does not get thrown out a window or over a parapet, because the person below did not see it coming and a brick from three stories arrives at about 30 miles an hour.
The wall on the floor is the other mechanism. A block wall pulled inward lands as one mass on a few square feet, punches through the deck or breaks the joist, and the crew that pulled it was standing on that deck. Walls come down in pieces the floor can take, or they are pulled from outside onto the ground.
The competent person keeps inspecting as the work goes down: cracks, sagging, a floor that bounces, a wall that has moved since morning. Debris is moved as it is made, not stockpiled for the end of the day. If the pile is growing on the floor faster than it is going down the chute, the work slows down until it is gone.
Questions for the crew
- What is the floor we are working on today rated for, and where does the debris go so it never sits there?
- What is above and below where we are cutting today, and who is on the floor below?
- Which wall or member on this floor is the one nobody touches until the floor above is gone?
To close
Today the debris goes down the chute as it is made, nothing sits in a pile on a floor, and no structural member gets cut with anything still standing above it.
To hold this talk with your crew
1
Read it aloud. Five minutes, before the work starts.
2
Ask the questions. A crew that talks is a crew that remembers.
3
Have them sign on their own phones, and the record is sealed.